
Eastern Suburbs
Carpenter in Rose Bay
We framed in Rose Bay. Harbourside blocks here are narrow and often shared on both boundaries, which changes how a build is sequenced more than it changes the carpentry itself.
licensed & insured · nsw contractor licence no. 479614C
our work in Rose Bay
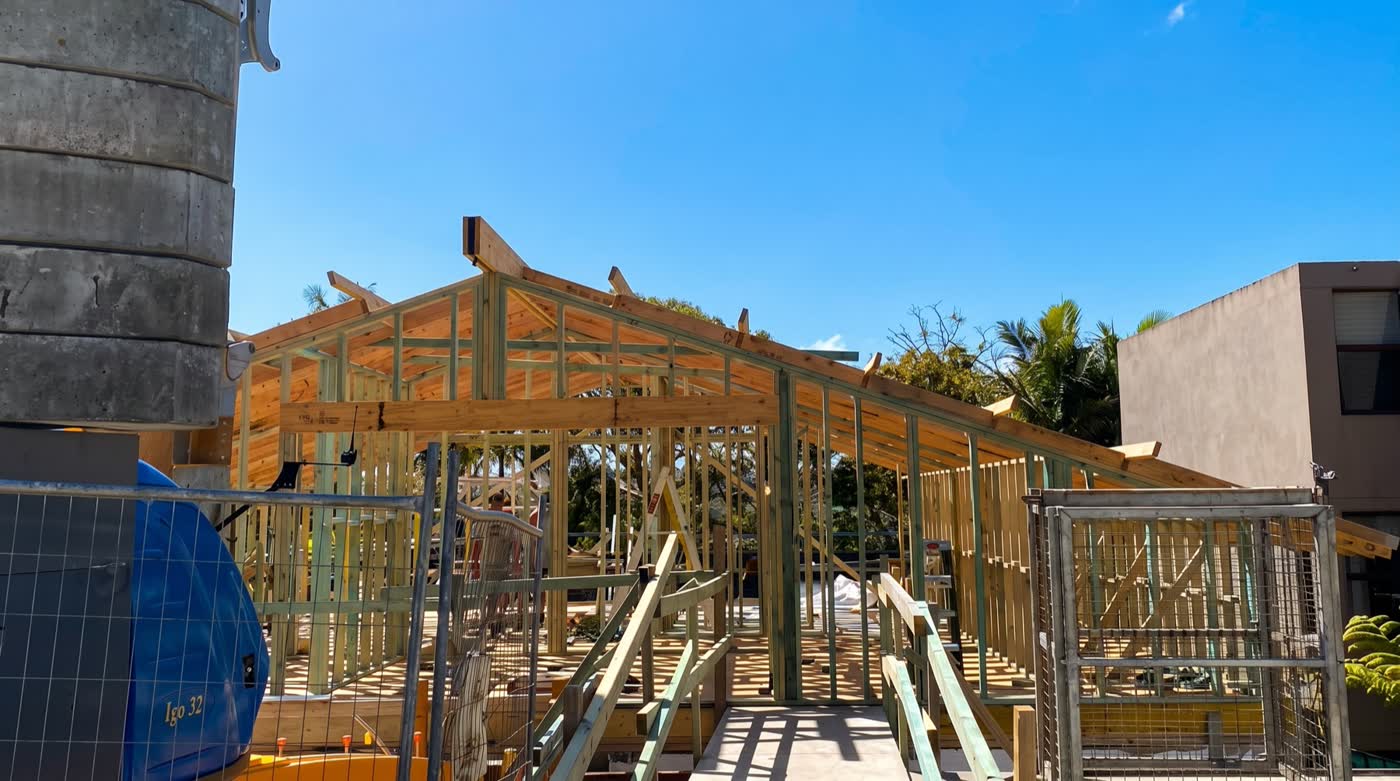
building in Rose Bay
Access is usually the constraint. Material has to come through the house or over a fence, which means ordering in lengths that can physically reach the back of the block. That gets decided at quoting, not on delivery day.
Rose Bay work is nearly always oriented to the water, and that single fact drives the set-out. Balustrade heights, deck levels and screen positions get decided by sightlines from where people actually sit, which is not always where a plan puts them. It is worth standing on the site at the design stage rather than resolving it from a drawing.
The blocks fall towards the harbour and many of the houses are old and heavy, so structural work here regularly involves an engineer. Anything that opens up a rear wall for glazing, or adds a floor, changes what the existing footings carry — that gets designed rather than assumed, and we build to the details that come back.
Exposure is milder than on the open coast but it is still marine. Harbourside air carries enough salt to shorten the life of ordinary fixings on anything permanently outside, so exposed structures here still get stainless, even where the beach is a suburb away.
Access is the other Rose Bay constant. Houses sit well above or well below the street on most of these blocks, and getting material to the work can involve stairs, a lift over a fence, or a delivery window booked around a narrow road. None of that is difficult when it is planned at the measure; all of it is expensive when it is discovered on the first morning, which is why it goes into the quote rather than into a variation.
questions from Rose Bay
- Can you set a deck to the view rather than to the house?
- That is usually the right way round in Rose Bay. Levels, balustrade heights and screen positions get decided from where people will actually sit, which is worth resolving on site rather than on a drawing.
- Do I need an engineer to open up the back of the house?
- If it is structural, yes. Removing or widening a load-bearing wall changes what the existing footings carry, and that gets designed rather than assumed. We build to the engineer's details.
- Is harbourside as corrosive as the open coast?
- Milder, but still marine. There is enough salt in the air here to shorten the life of ordinary fixings, so anything permanently outside still gets stainless.
- Do you handle council paperwork?
- We are carpenters, not certifiers. We build to approved plans and coordinate with your certifier, architect or engineer, and we will tell you plainly when something needs approval before it can start.
- What does a quote cost?
- Nothing. On-site measure and written quote are free, Sydney-wide.
what we do here
nearby
free quote in Rose Bay
Tell us about the space and we will come out, measure up and price it. No charge, no pressure.
0450 488 074