
Structural framing carpenter, Sydney
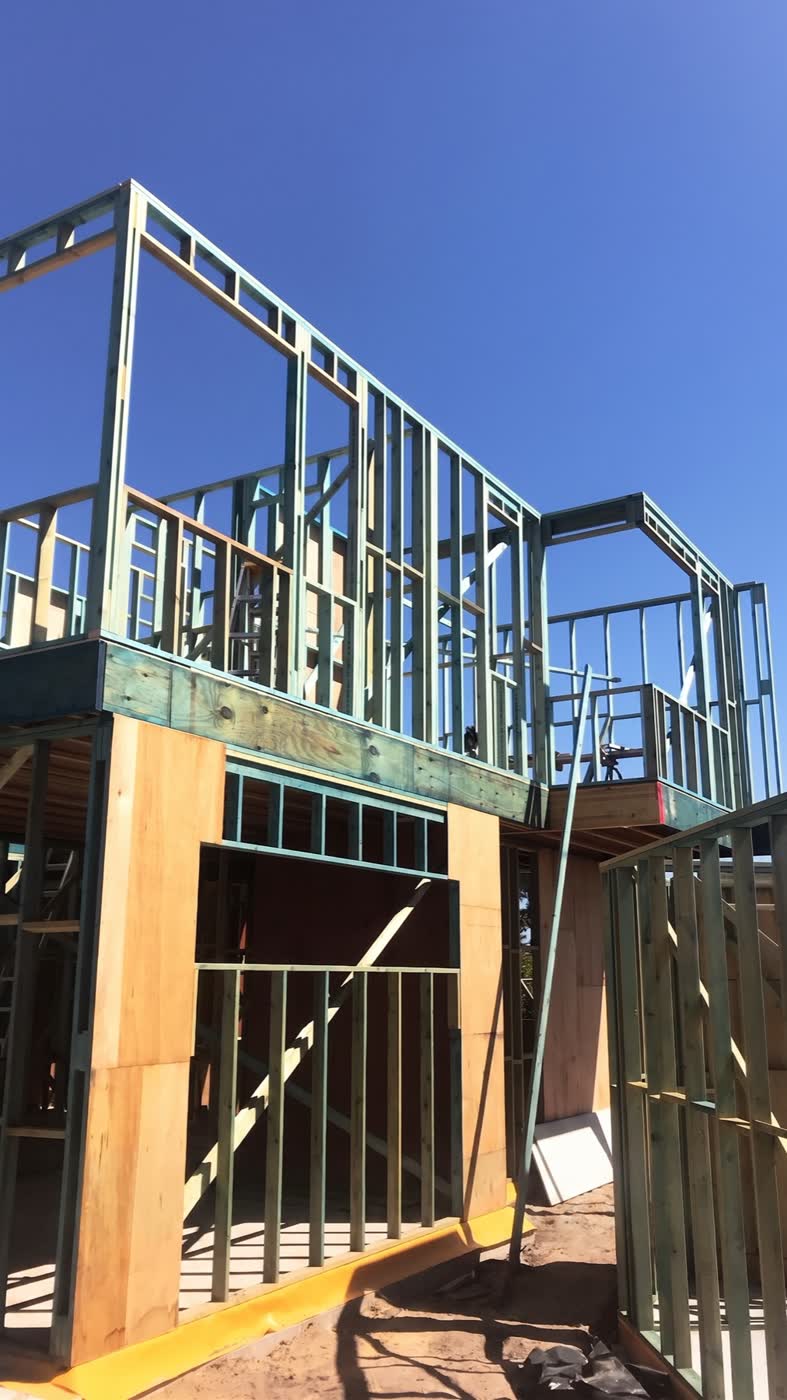
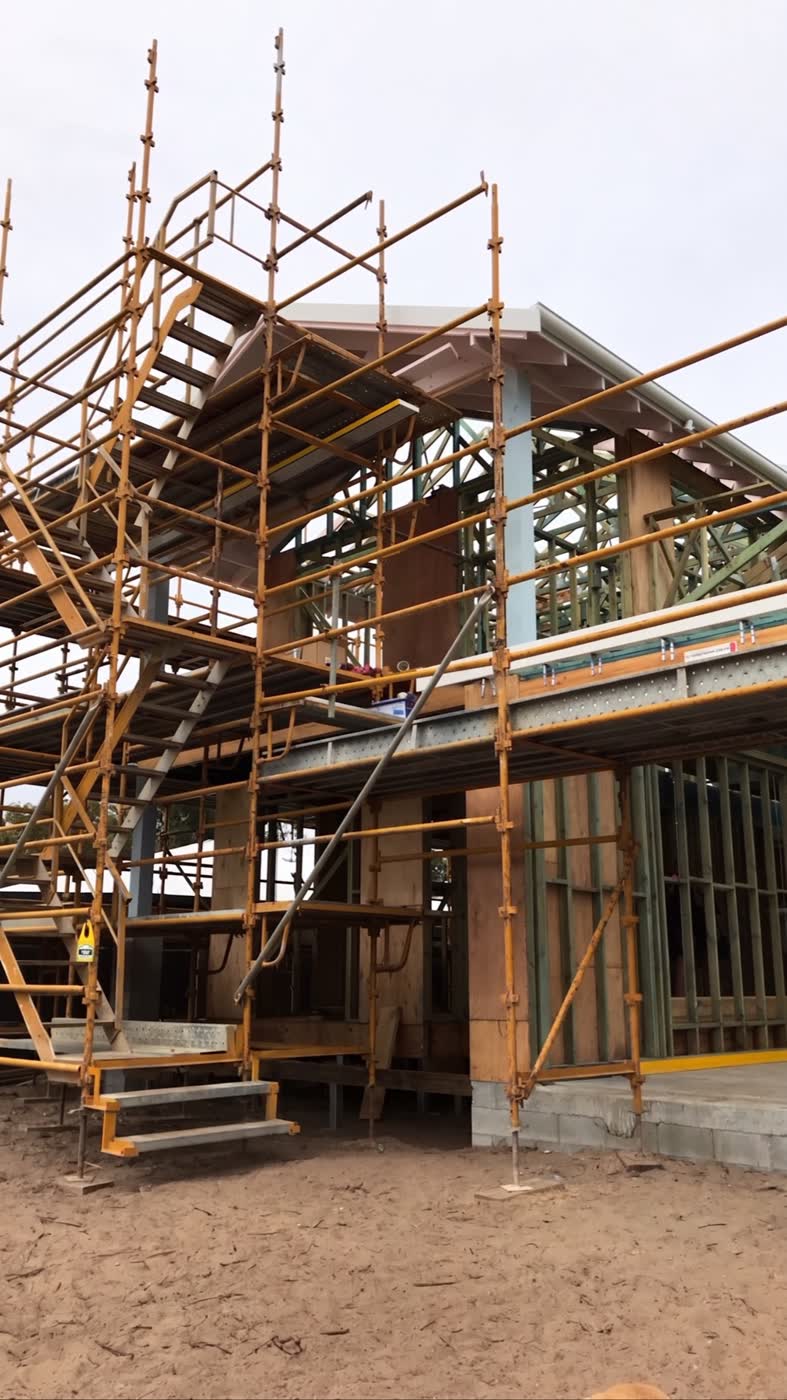
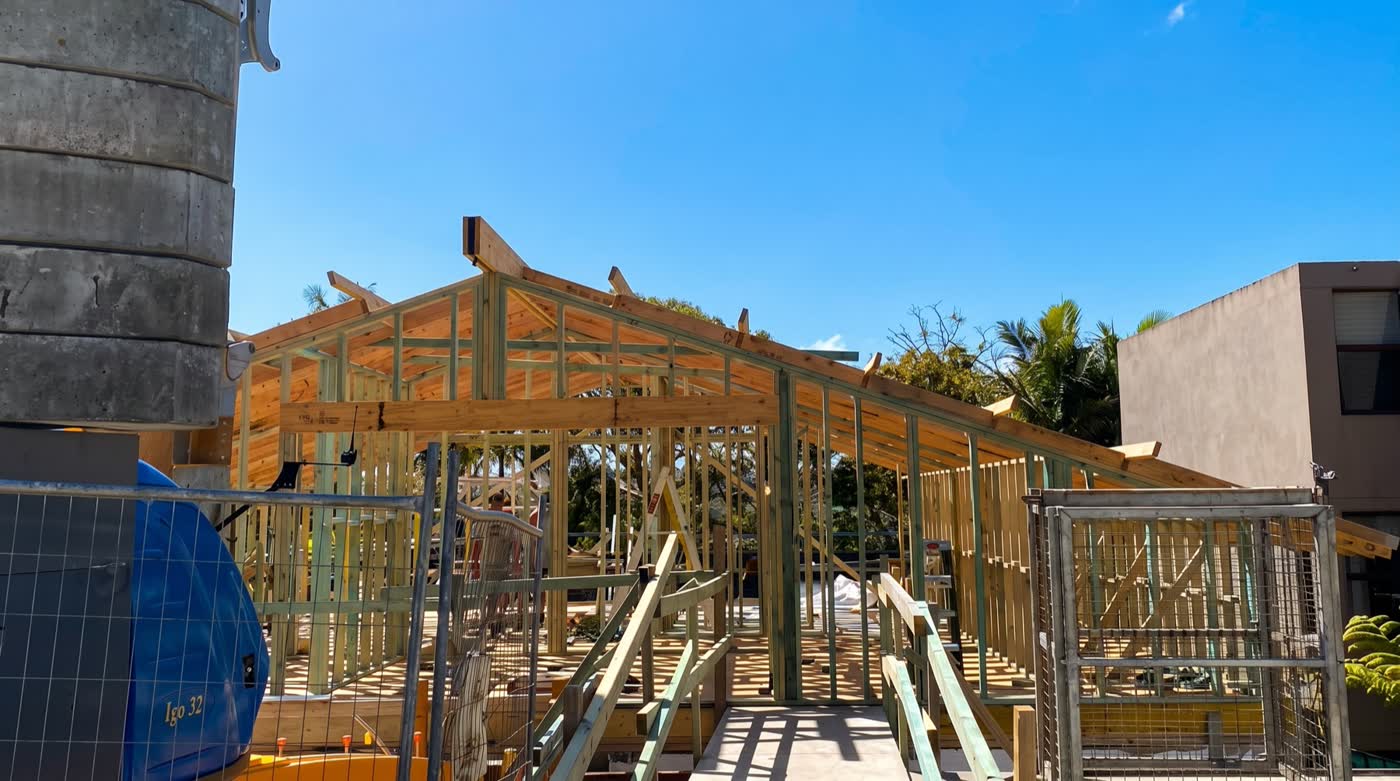
Framing is the part of a build nobody sees once the linings go on, and the part that decides whether everything after it lines up. We set out, cut and stand framing for new builds, extensions and second storeys across Sydney.
licensed & insured · nsw contractor licence no. 479614C
what the work covers
- wall, floor and roof framing for new builds
- extensions and second-storey additions
- structural openings and beam installation
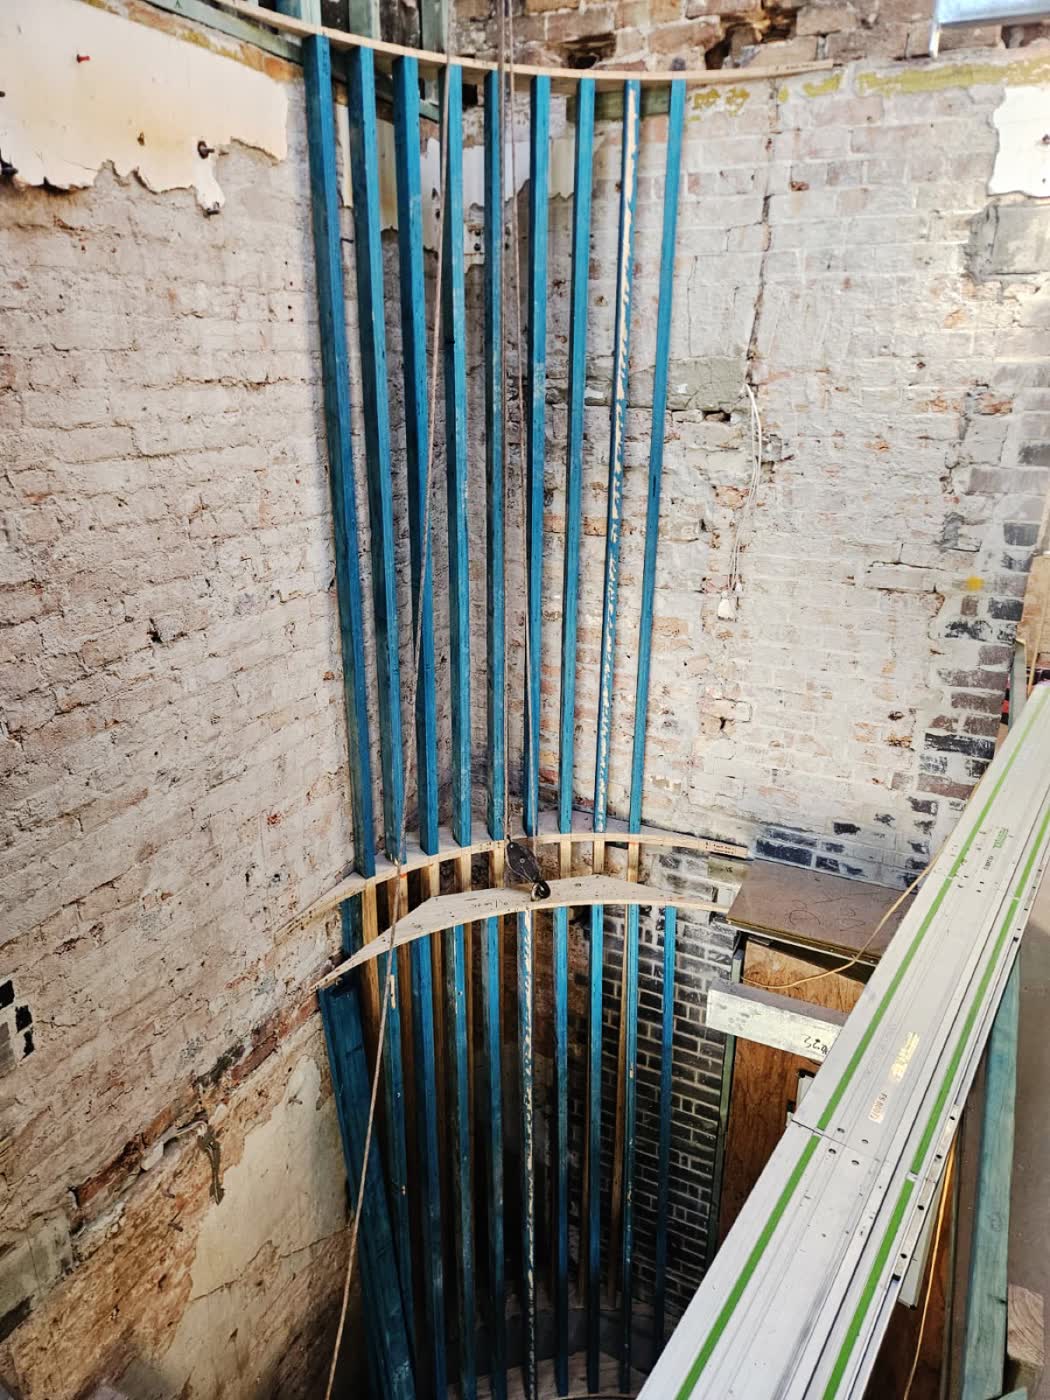
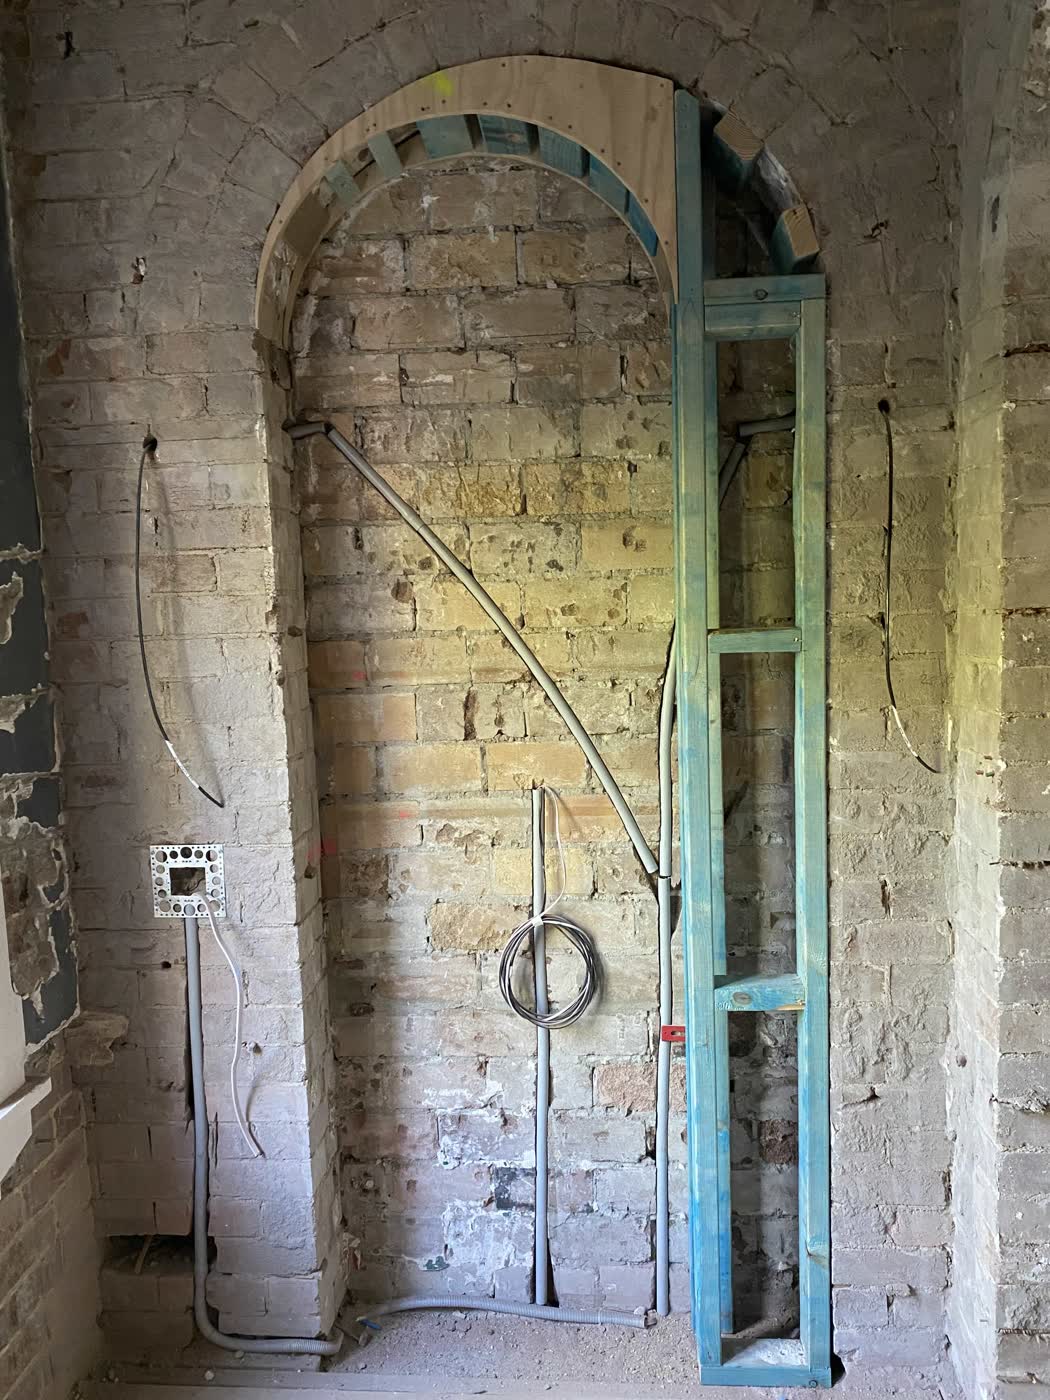
- curved and non-standard wall framing
- work set out to the National Construction Code
how we do it
Framing is set out before it is cut. On a new build that means transferring the engineer's grid to the slab and working from one datum, so the last stud lands where the drawing says it does rather than where accumulated error puts it. On an extension it means first finding out what the existing house is actually doing — few Sydney homes built before the eighties are square, plumb and level, and a frame built true against a wall that is not will show up in every door and cornice that follows.
We frame to AS 1684, the residential timber-framed construction standard, and to the National Construction Code. Most of Sydney sits in wind classification N2, with exposed coastal and ridgetop sites rating higher, and that classification drives the bracing and tie-down schedule — the straps, rods and connections holding the roof to the frame and the frame to the footings. It is invisible when the job is finished and the first thing a certifier looks at.
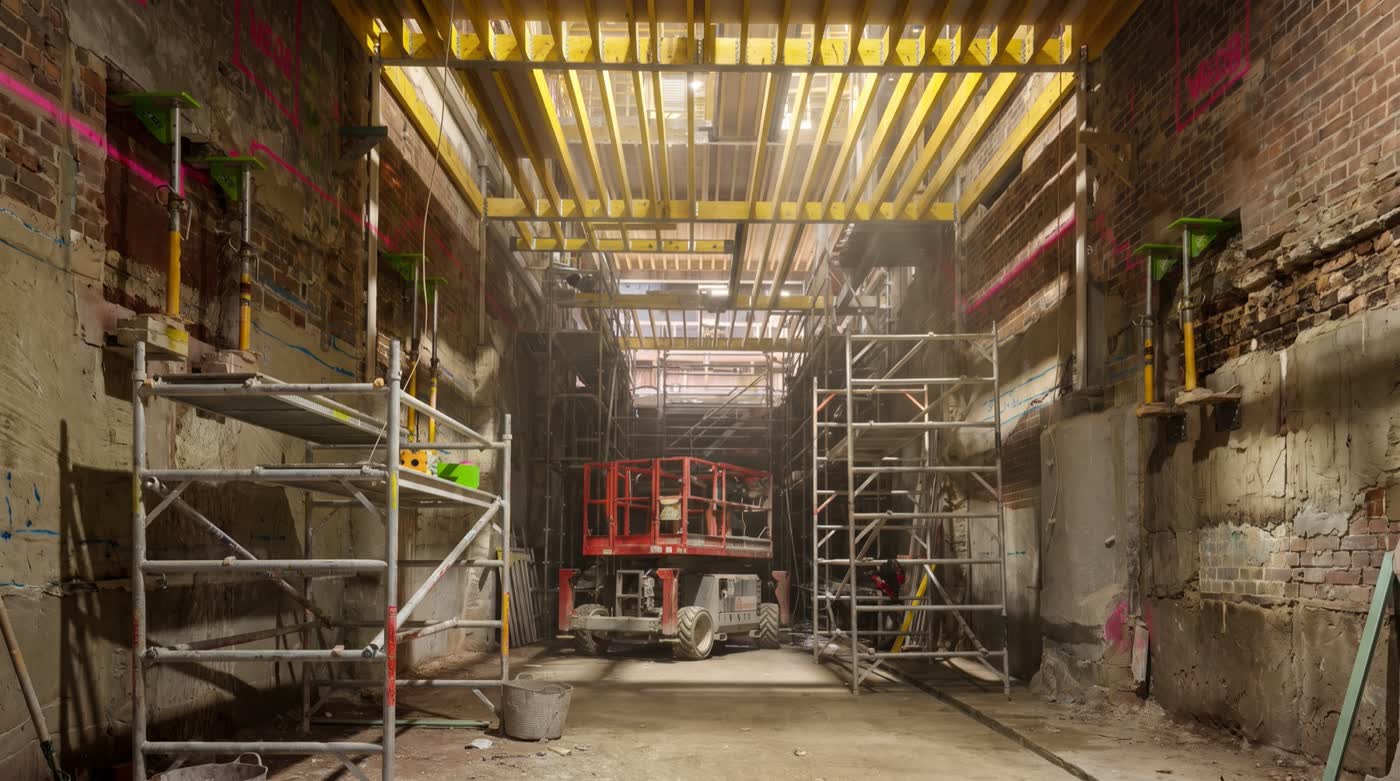
A second storey carries an extra question before any timber is cut: whether the existing structure and footings can take the load. That is an engineer's call, not a carpenter's, and the design comes back with beam sizes and connection details we build to. Where an opening is wide enough to need steel, we set the propping and bearing so the load is carried at every stage, not just at the end.
questions we get asked
- What standard do you frame to?
- AS 1684 and the National Construction Code. The bracing and tie-down schedule follows the site's wind classification — N2 across most of Sydney, higher on exposed coastal and ridgetop blocks.
- Do I need an engineer for a second-storey addition?
- Yes. Adding a floor changes what the existing walls and footings carry, and that has to be designed rather than assumed. We build to the engineer's details and work with them on site.
- Can you frame onto an existing house that isn't square?
- That is most of the work on an extension. We measure what the existing structure is actually doing and pack, scribe or re-set the junction so the new frame runs true. Skip it and every door, cornice and tile line afterwards inherits the error.
- Do you install structural beams and lintels?
- Yes, timber and steel, to the engineer's specification, including propping and bearing.
- Is bracing and tie-down a separate trade?
- No, it is part of framing and is inspected as part of it — bracing panels, strapping and tie-down rods all go in as the frame goes up.
recent structural framing
6 projects across Sydney
where we work
get a price on your structural framing
tell us about the space and we'll come out, measure up and price it. free, no obligation, and we usually reply the same day.
0450 488 074