
Outdoor rooms & courtyards, Sydney
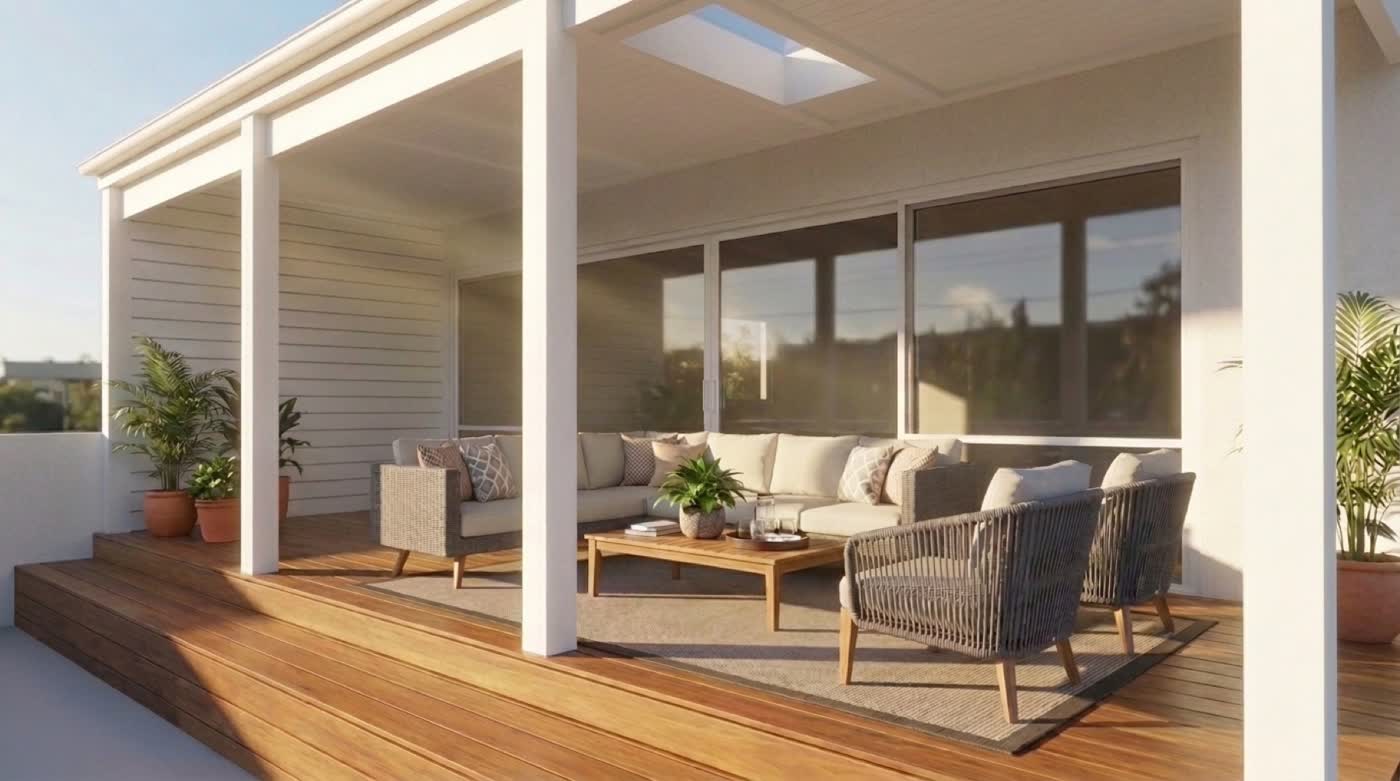
On a Sydney terrace or semi the back of the house is the room you do not have. An outdoor room is that space built as one job — deck, screening, seating and a cover overhead, set out together — rather than a deck now and everything else later, by whoever is free.
licensed & insured · nsw contractor licence no. 479614C
what the work covers
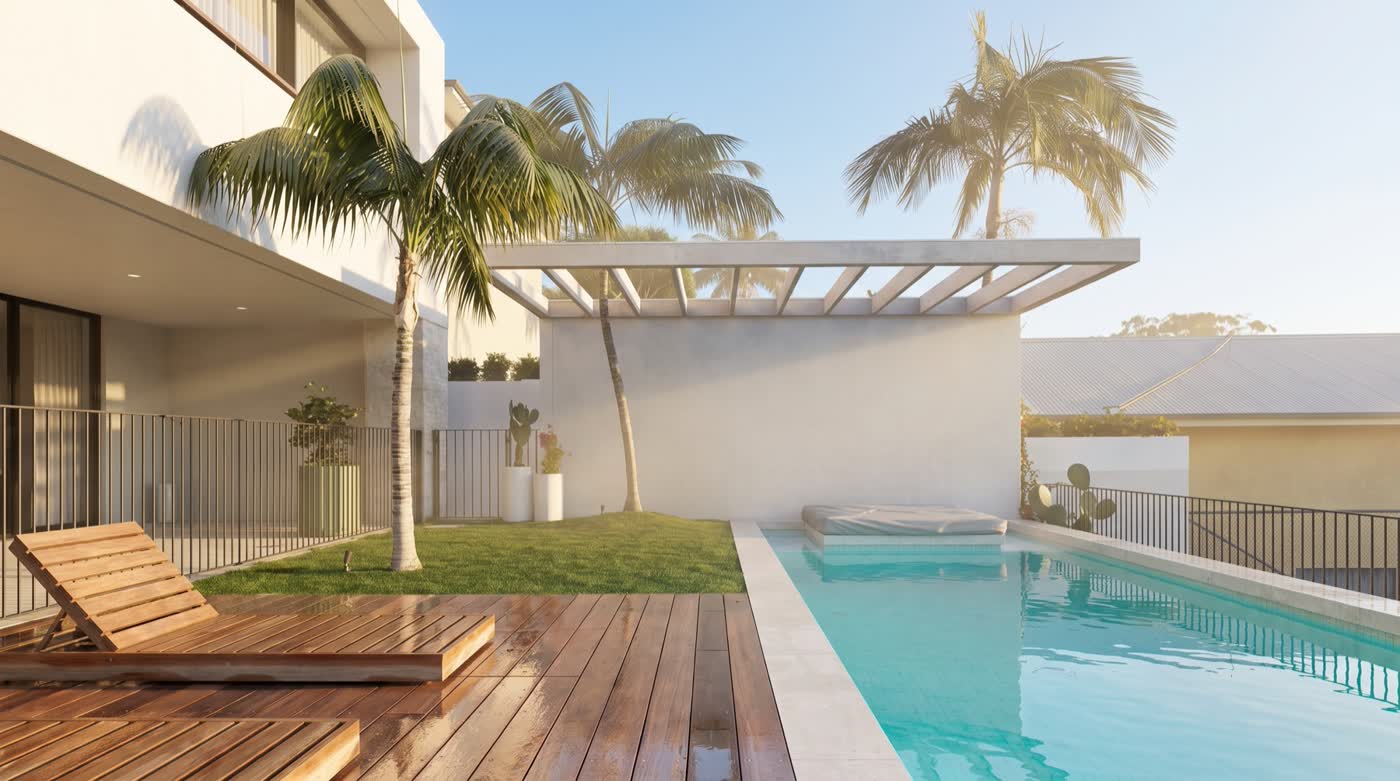
- hardwood decking, laid to a fall away from the house
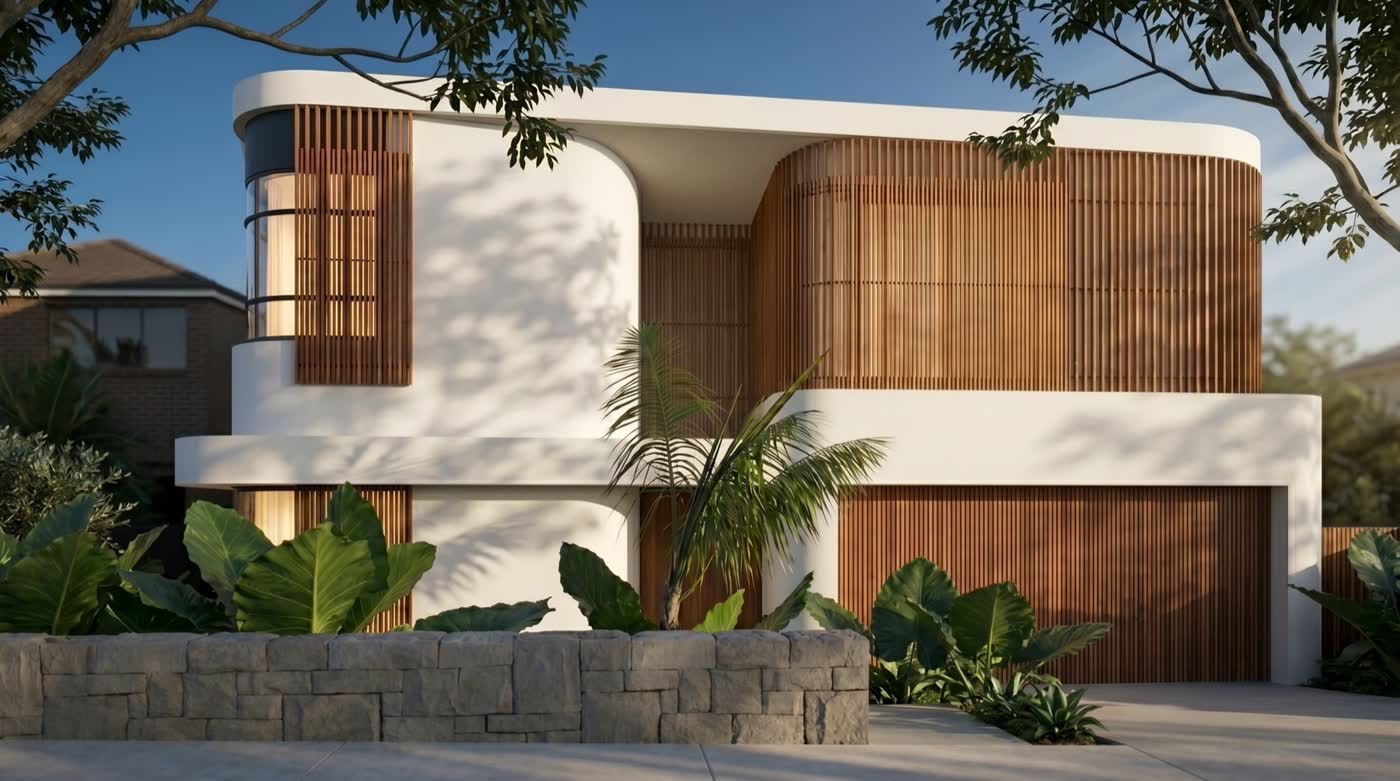
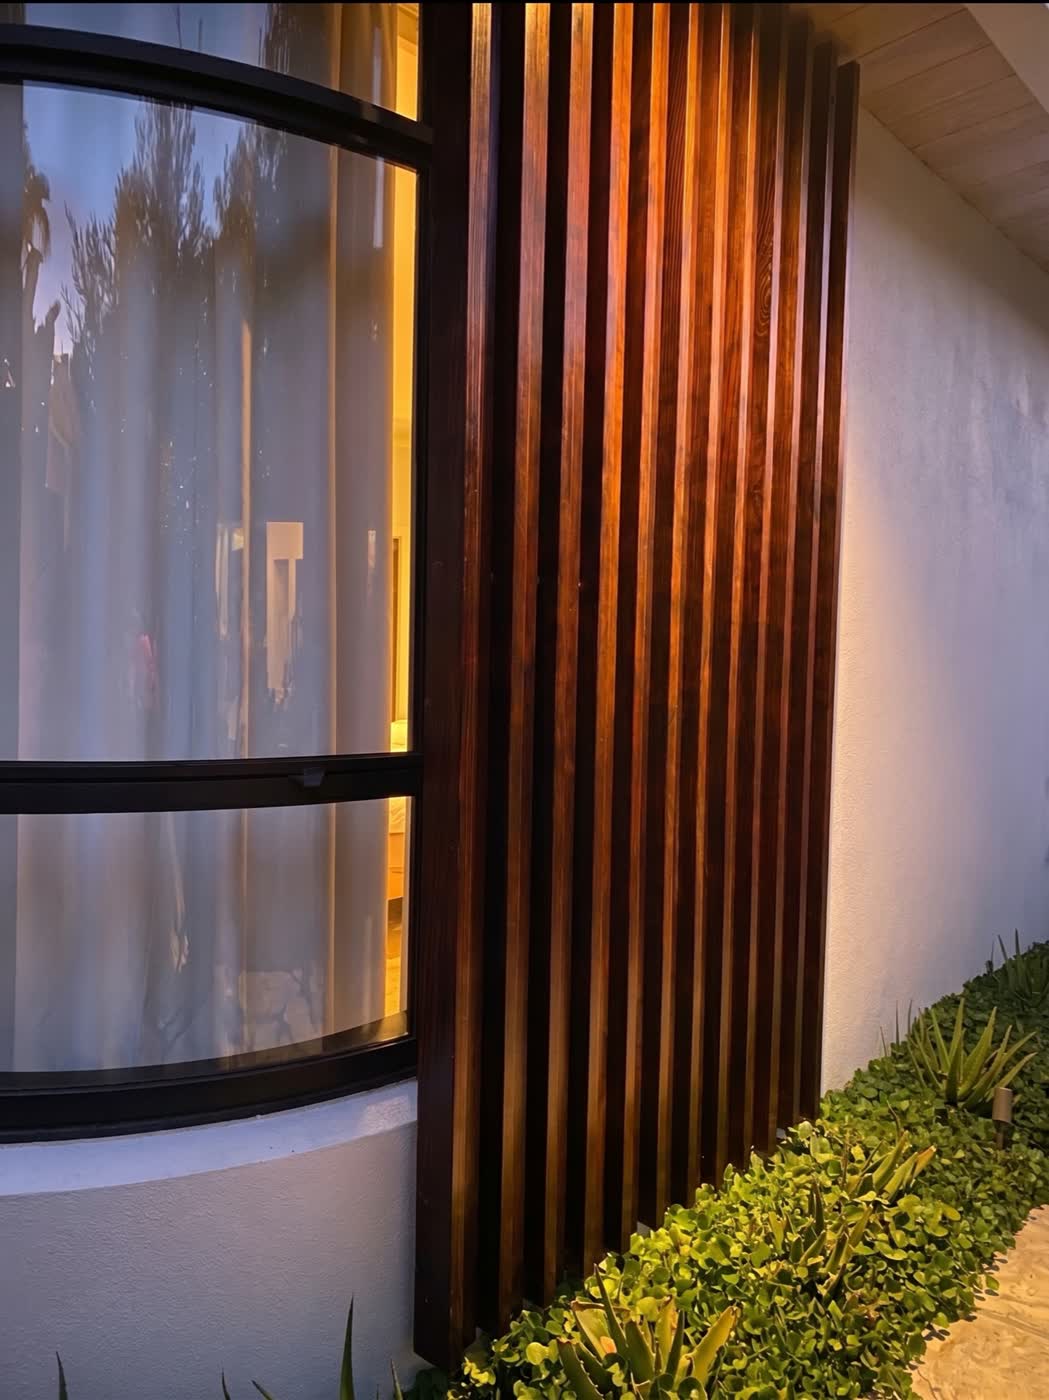
- privacy screening and slatted battens
- built-in seating, storage and planter edges
- pergolas, covers and shade structures
- stairs, balustrades and changes of level
- chases and mounts set out for your electrician
how we do it
Built in one go rather than in stages, because the pieces decide each other. A deck laid first and screened a year later never quite lines up: the screen posts end up where the deck framing left room, not where the sightline needed them. Set out together, the post spacing, the board direction, the bench height and the step all come off one datum, and the courtyard reads as one thing instead of three jobs that met by accident.
What the design actually turns on is where people sit and what they can see. Which neighbour’s window looks in, where the afternoon sun lands, which way the wind comes off the water. Those are decided standing in the yard, not on a plan — which is why the measure matters more here than on any other job we do. Screening heights and boundary setbacks have their own controls, and they move post positions, so they get settled before the design is fixed rather than after.
Everything outside gets the coastal specification: dense Australian hardwoods that hold their shape in full sun, grade 316 stainless fixings, and junctions detailed so water leaves rather than sits. Within a few streets of the water the fixings fail long before the timber does, and that single decision separates a courtyard that looks the same in five years from one that starts lifting boards.
The built-in work is where a courtyard stops looking like a deck with furniture on it. A bench scribed into an out-of-square corner, storage under the seat, a planter edge that doubles as a step, a screen that returns around a corner without a visible joint. None of it is standard detail, and all of it is carpentry rather than assembly.
questions we get asked
- Why build it as one job instead of a deck now and the rest later?
- Because the parts set each other out. Post spacing, board direction, bench height and step levels all come off one datum. Added later, each piece has to work around what is already fixed, and the joins show.
- What does an outdoor room cost?
- Every part of it is priced after a free on-site measure and comes back as one fixed price in writing, with the scope and the exclusions both listed. What moves the number is access, levels, what is already there and the timber you choose — which is why the measure comes first and the figure comes second.
- Do I need council approval?
- Low decks often fall under exempt development, but height, boundary setback, screening height, heritage listing and bushfire status all change the answer. It is worth settling before the design is fixed — we will tell you what we can see on the measure.
- How private can screening actually make a courtyard?
- Very, if the batten spacing and the angle are set from the neighbour’s window rather than from the fence. Spacing chosen on site blocks the sightline that bothers you while still letting light and air through; spacing chosen off a plan usually does neither well.
- How long does it take on site?
- It depends on size, access and how much built-in work there is. You get the programme in writing with the fixed price, before anything starts — not a guess on the day.
recent outdoor rooms
4 projects across Sydney
where we work
get a price on your outdoor rooms
tell us about the space and we'll come out, measure up and price it. free, no obligation, and we usually reply the same day.
0450 488 074